Monday, January 23, 2012

Hedgerow for Diverse Purposes


Hedgerows can be planted for many reasons, and before planting a hedgerow it is important to define what the primary objectives are for the hedgerow.

Possible objectives for a hedgerow can include:

Windbreak (perhaps on the north side of a home or to provide a sheltered area of the garden).
Privacy (best to select mostly evergreen species)
To provide habitat for birds, butterflies, bees and small animals
To beautify a garden
To define a space within a garden
To create a boundary
As a place to plant native species for ecological reasons
To provide edible nuts and berries for people
Fragrant Blossoms

When I am asked by a homeowner to create a design for a hedgerow I first determine what the primary objectives are and then tailor the design to fill these objectives. Perhaps the simplest and most over planted hedgerow is the typical row of giant arborvitae that create a full privacy screen and boundary. While this hedgerow certainly has its place and function, it is not always the best choice for a homeowner. A more diverse planting can be much more attractive, interesting and useful in the home setting.

In this particular situation the homeowners wanted the hedgerow to define a boundary and offer some privacy without being the typical set of evergreens planted in a dull row. We arrived at a suitable design that combined a number of wonderful native species of trees and shrubs with some non-natives that held special appeal. This hedgerow offers 4 season interest with blooms at various times of the year and various bark textures and colors that come into their true glory during winter.

Creating a hedgerow in an area that has been lawn is a process of removing the sod, tilling and enhancing the topsoil as needed (leaf compost being a great choice), planting the new trees and shrubs and mulching generously. This hedgerow is designed to have a non-linear shape even though it is defining a linear boundary between the homeowner and neighbor. The gentle curve suits the diverse planting well. Over time this hedgerow will fill out and attract many birds and beneficial insects. We also selected varieties that offer scented blooms.

Varieties here included:

Juniper (evergreen)

Kousa Dogwood (chinese, more disease resistant)

Redbud (native flowering)

Japanese Stewartia (flowering, winter interest)

Serviceberry (native, flowering)


Shrubs:

Inkberry (evergreen native)

Skip laurel (evergreen)

Red Twig Dogwood (native, winter interest)

Dwarf Fothergilla (native fragrant flowering spring)

Summersweet (fragrant flowering summer)

Viburnum (fragrant flowering spring)

Witch Hazel (native fragrant flowering autumn)


Note that there is a mixture of evergreens and deciduous, natives and non-natives. This is a flexible design that takes into consideration the diverse purposes for this hedgerow. As a garden designer who also installs the design, I strive to meet the needs of the homeowner while also contributing to a positive ecology and supporting the planting of native species. There are many beautiful native species that are entirely appropriate for the home garden, however I am not a purist in the sense of only promoting native species. The sharing of species between regions and continents has been going on for thousands of years. However, I do avoid planting invasive species as I know first hand how difficult they are to remove, however we can all enjoy the many exotic species that have become readily available in our local nurseries.

Sunday, May 8, 2011

Small Back Yard made functional and spacious!


This back yard is a well loved space which had reached a critical point of deterioration with its old deck and old concrete patio. The homeowner wanted us to rebuild the deck, using gravel path trex for the treads and facias, but keeping it in harmony with the older Bolton Hill neighborhood by installing painted wood railings and trellis. We retained the ivy covered fences, but removed the concrete patio and installed recycled brick pavers in a basket weave pattern, creating new planting spaces that will be perfect for an array of shade loving plants.

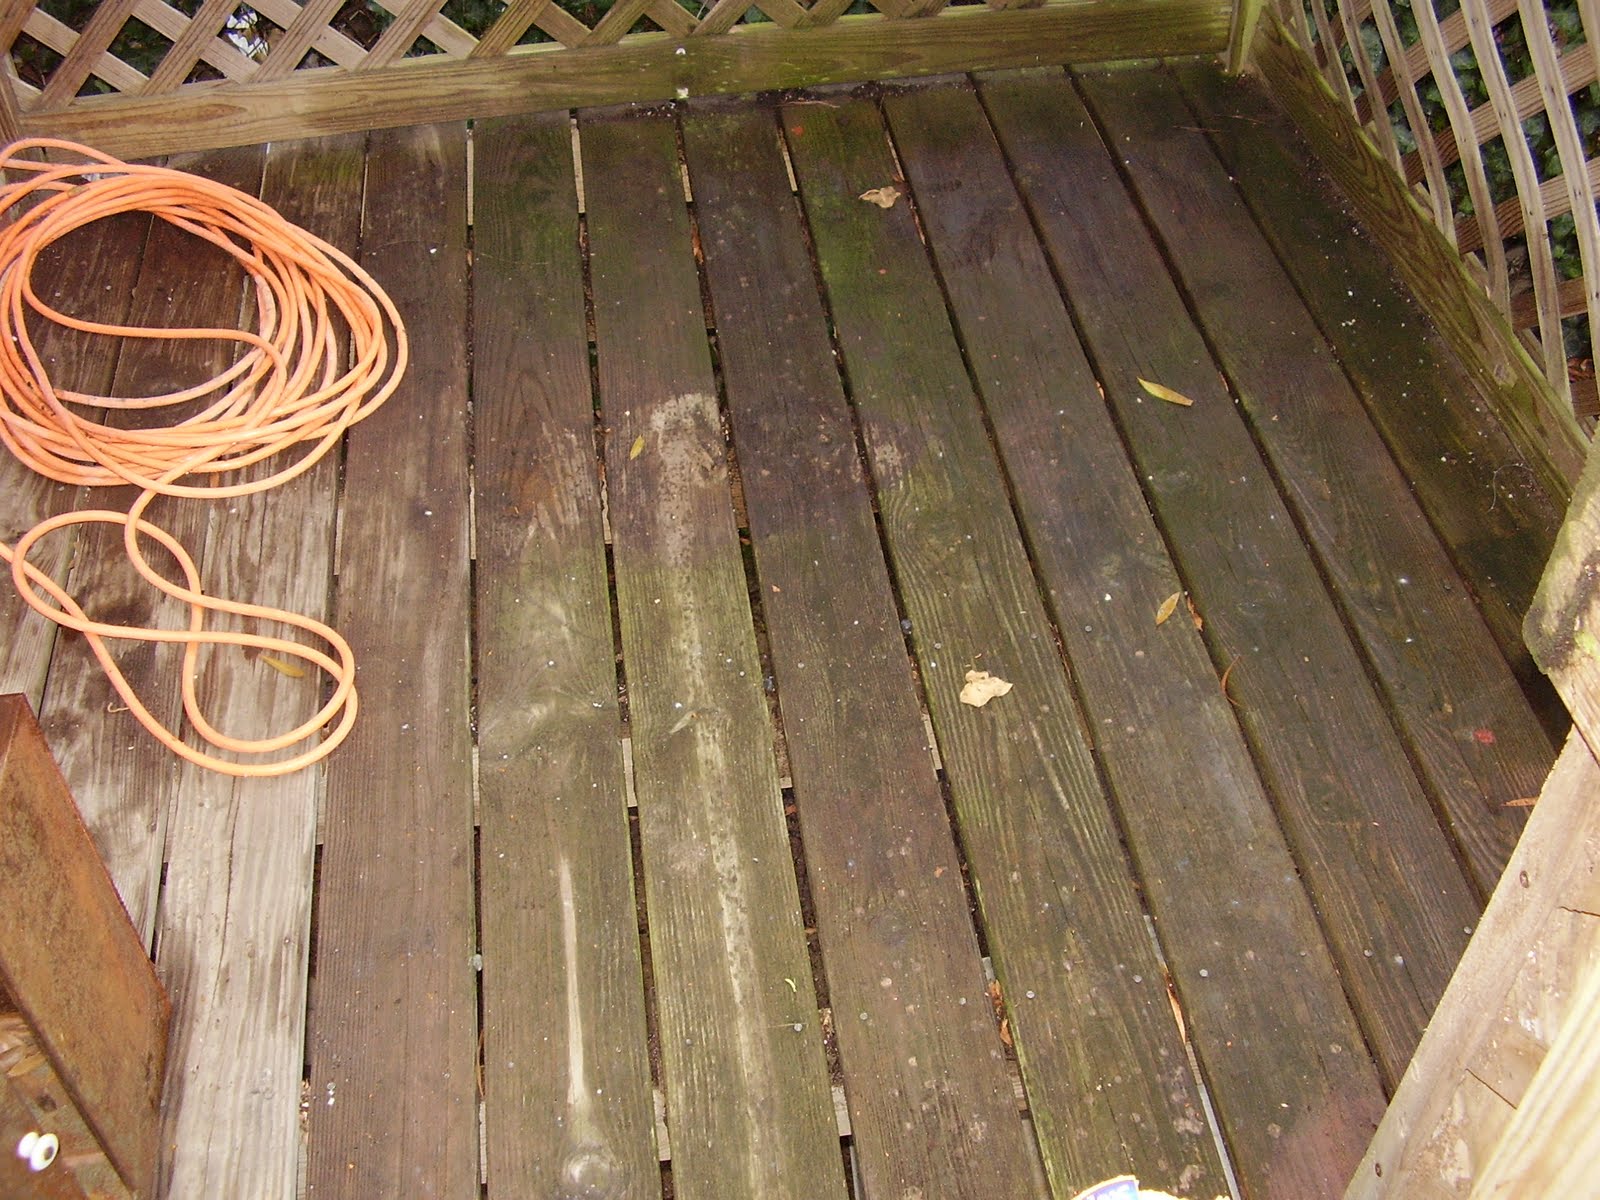
This photo shows a "Before" view of the patio and deck. We suggested extending the deck by about 2 feet to create a slightly larger deck that would more easily house a small table and chairs. There was very little planting space in the existing garden, so we designed 18" wide beds on 3 sides of the patio, and as an afterthought put in a small planting bed on one corner of the deck so a climbing plant could be trained to climb up the deck.

This "After" view shows the new deck and patio. The trellis doors open to allow items such as trash receptacles or other tools and items to be stored under the deck, as well as to allow access to the basement.

The existing deck had pressure treated pine treads which over time deteriorate and become slippery when wet, especially in this heavily shaded area. The substructure had been built using 2"x6" joists and 4"x4" posts that lacked footer. We built a replacement substructure using 2"x8" joists and 6"x6" posts that have the requisite 30" deep footers. The result is a much stronger structure that together with the trex treads will last many years.

The new deck perfectly accommodates this tasteful small table and chairs, the result is a clean and bright effect, inviting one to enjoy the urban woodland surroundings.

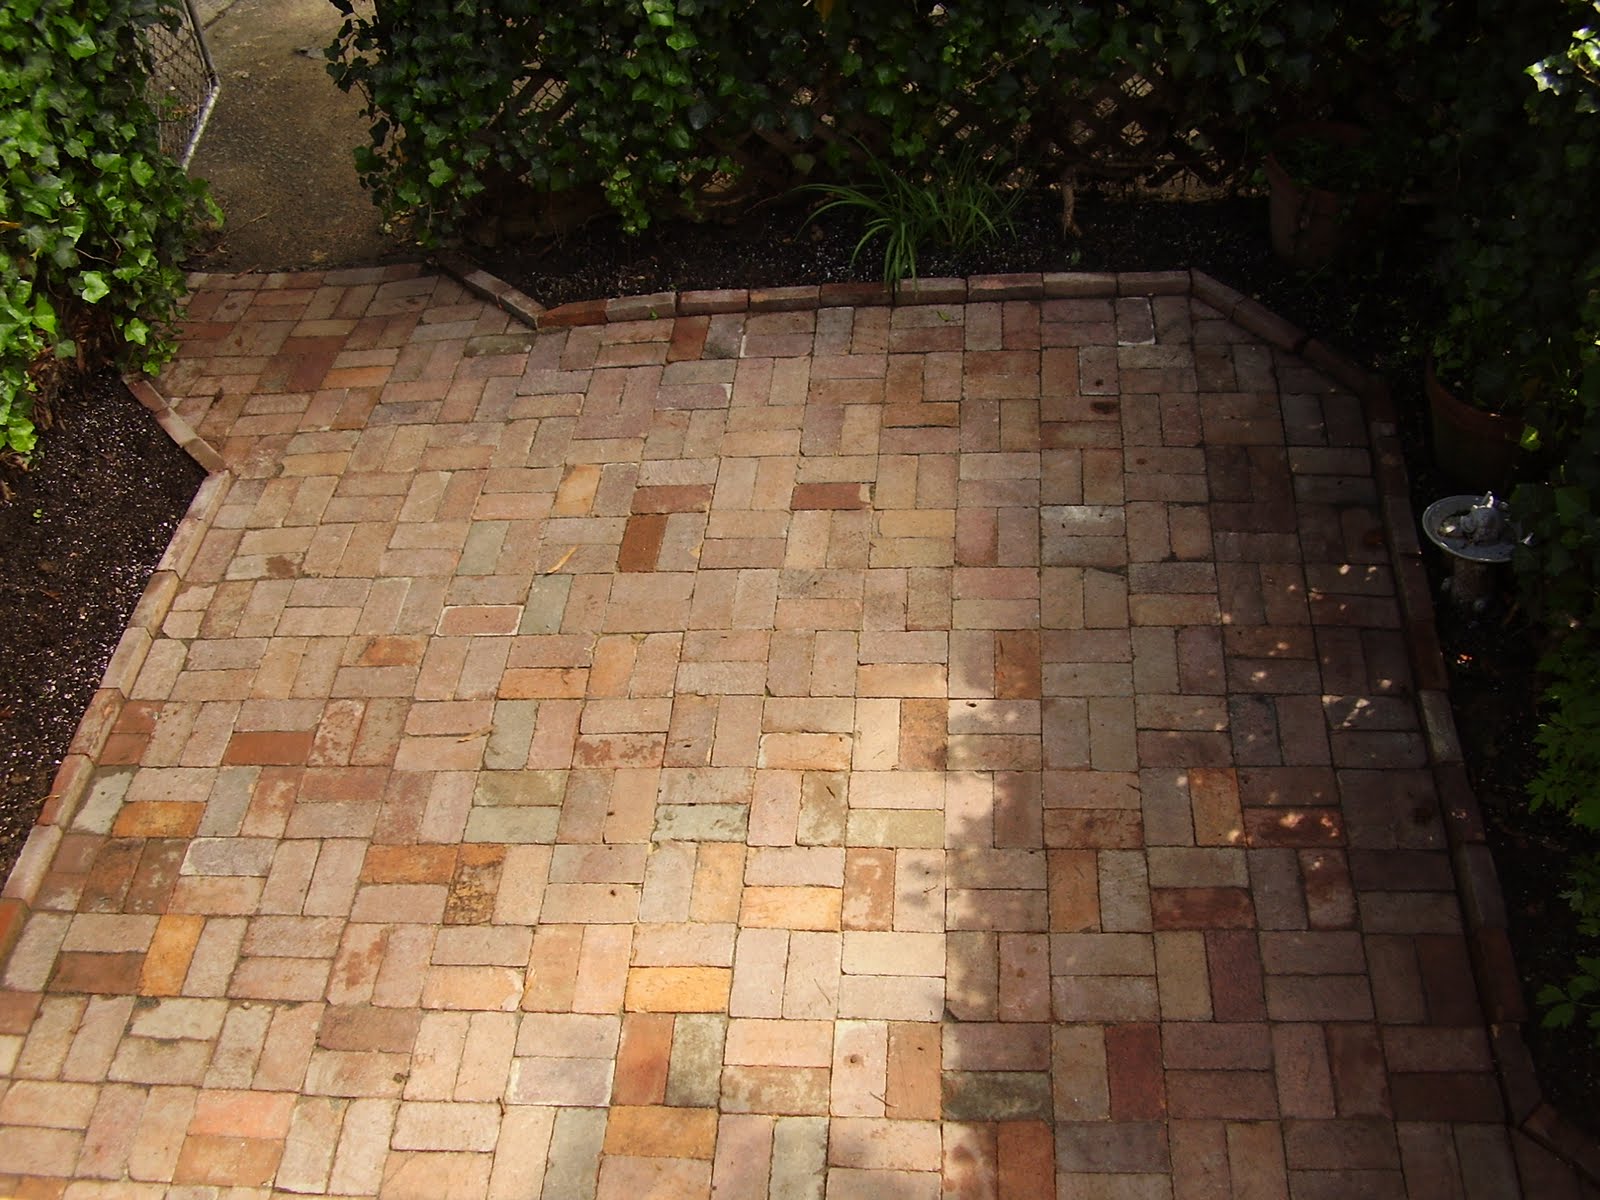
The patio was cracked and very old. Old concrete blocks lined the edges, providing the only planting space in the yard. We retained the basic design of the blocks by replacing the with slightly larger planting beds and angling corners to open the patio space more. Below: In a small space, a simple brick pattern creates a greater sense of spaciousness than a more intricate pattern, which are better used to add interest and definition to larger spaces. The simple basket weave pattern and border perfectly define the space. The recycled or recovered old brick are very heavy, solid, well made bricks that contain a wonderful blend of colors and textures that make this patio harmonize with the local historic neighborhood.


One benefit of a smaller yard is that landscaping and hardscaping (utilizing stone to landscape) are able to create a huge effect with a much smaller financial outlay than would be required in a larger space. With careful design that considers homeowner's priorities and budget, a little used "yard" can become a welcoming second "living room"!

Wednesday, May 4, 2011

A Garden for Bees, Butterflies, Birds and Family!


In this charming Bolton Hill neighborhood, tall old homes are backed by old gardens, many of which contain layers of garden history. Almost every garden has buried brick and stone, sometimes marble and sometimes old foundations . Digging down into the soil of these gardens we uncover old pathways from times when someone obviously adored their garden.

Just as the older homes are being upgraded and renovated in keeping with the historic style of the area, these gardens also are slowly being renewed, and at times septic issues have disrupted their original appearance as these were addressed.

This garden was designed to attract bees and butterflies and to create a welcoming outdoor space in which the family could enjoy the seasons. The homeowners also wanted more vertical interest, in terms of raised beds.

We suggested a terrace bed on one side, raised bed on the other, and two handmade locust trellises up which fragrant perennials could climb. We also suggested including native plants as well as the more classic butterfly, bee and bird perennials.

In this photo blog, we take you on a journey through this garden!
The two locust trellises create long lasting ladders for a native jessamine and a golden flame honeysuckle to grow up. Locust is an extremely hard wood that is very decay resistant, typically used to make fence posts. These locust branches were sustainably harvested locally! Two terraces are created to bring vertical interest without making the patio feel too closed in as it would if there was only a single, taller garden wall along this edge.
BEFORE: The garden view looking out from the porch. These old bricks were reused in the new patio.
AFTER: View from the porch. The "hardscaping" (patio and walls) create the "skeletal structure" of the garden. The new patio successfully drains all the water safely to the back alley.
BEFORE: View from the back gate towards the house. The garden lacked definition.

AFTER: View from the gate. Walls are PA fieldstone and additional stones are creatively placed in the garden beds to appear as if they naturally cropped up in those areas. This garden allowed for the use of both shade and sun perennials as it transitions from deep shade by the gate to almost full sun by the porch. Shady areas, in particular are wonderful areas for native plants, including, trillium, wild ginger, may apple, native sedum, and more. There are also many beautiful sun loving natives, including many whose names are familiar to nursery goers, such as liatris, lobelia, butterfly weeds, joe pye weed, creeping phlox, and many more, they are just the native varieties not the cultivars.

Close up of one of the locust trellises. This one has a golden flame honeysuckle that will attract the bees and hummingbirds in addition to its fragrance.

BEFORE: By the back gate a small space needed to contain trash and other debris.
AFTER: By opening up the space by the back gate a little and defining it with the stone walls, we created a space that can accommodate a couple trash cans as needed.

We included a trellis, with door, under deck in order to provide a storage space that is not visible from the garden, as all the stored items would be at eye level for someone sitting on the patio.

For these homeowners, renewing the garden made all the difference in having a "yard" vs. a "garden", a place for the children to play and the family to enjoy the "extended home". Carefully and creatively designed and installed outdoor spaces can expand "home" and provide a functional, refreshing, and beautiful "garden room"!


Wednesday, April 20, 2011

Repointing to Maintain Stone and Brick

One of the beauties of stonework and brickwork, is that it tells us a story, not only about the stone but also about the masons and the styles of the time. Some of the stone we see on older homes came from quarries that are not longer in operation, or from layers of existing quarries, that no longer produce the type of stone they once did. When Seven Winds does a repointing job we are in a prime position to look at the story of both the stones and the styles of the time. This makes every repoint job unique!
Repointing old stone and brickwork is essential to keep it in good condition. Once cracks develop, which allow entry of water, the structure very quickly deteriorates, often require complete replacement, which can often be expensive. To avoid costly replacements, call someone to repoint your stonework before it gets beyond the point of no return.

Repointing is one of those seemingly simple tasks and involves removing the mortar joints between stones or bricks and replacing those joints with fresh mortar. The choice of mortar type is very important as the mortar should not be stronger than the brick, or stone, and very often older structures have softer brick requiring a softer mortar.

The porch in the photos above and below was a combination of a repoint (vertical work and piers) and a replacement (patio). The patio was concrete that had been damaged due to salt. We removed the concrete, adjusted the sides, poured a new concrete pad and installed quartzite flagstone on the surface, to completely rehabilitate the structure.

Below, is another case, where the mortar did need some spot repointing, but in this case the homeowner wanted to improve the appearance of the home's foundation, and asked us to repoint the whole foundation, including some areas under the porch which were in greater need of repointing. At the time that this home was made the style of pointing the stones was very different from what we typically do today. In many cases mortar is almost more visible than the stone itself.
When we repoint, we remove this mortar, and reapply new mortar in a way that accentuates the beauty and character of the stone. The photo above shows the same wall as the photo below, and you can see the difference the repoint makes.
The areas below the porches were even more extreme examples of the mortar appear larger than the stones. (see photo below)
After the repoint, the style of stonework becomes apparent, and although it is clear that the original stonework style is sloppier under the porch, it still looks much better once the repoint is completed.

Saturday, February 19, 2011

Shady City Garden

In this city garden we needed to work with deep shade, existing bricks and a need to bring a sense of space to this very vegetative location! Since there were some very beautiful old bricks forming a small path and small patio, we acquired some additional old Baltimore bricks and mixed them with the existing bricks in a herringbone pattern. The small slope in the yard from side to side was addressed with the installation of a small PA fieldstone dry-stacked retaining wall. The natural weathering and moss on the fieldstones instantly harmonizes with the old bricks, creating a patio and garden which looks as though it has been here for years!


This photo is the yard before the work took place!

When addressing stone and brick choices for older homes we always take into account the age of the home itself as well as the individual preferences of the homeowners. Older homes look wonderful when landscaped with natural stone, recovered old brick and recovered flagstones.

This garden is now ready for an array of shade loving perennials.
These are ideal gardens for Maryland Native Woodland plants!


This photo is the same space as the above photo, before the work took place.

Friday, December 3, 2010

A SOPHISTICATED URBAN GARDEN

A SOPHISTICATED URBAN GARDEN


In a charming neighborhood in Baltimore where walled or fenced gardens are the norm behind historic town homes, it was time for a garden makeover for that transformed a rambling grassy yard with old brick pathways into this sophisticated urban oasis. Our clients held a strong vision of a simplified, modernized urban sanctuary that gave a sense of spacious elegance, and over several meetings they were able to present us with a stunning design for installation. They chose to keep the boxwood hedge on the right and the sweet smelling viburnum bush on the left. Ipe decking was installed in racing stripes in bringing definition and accent to the patio and matching the existing back deck of the home. The decking functioned to divide the space in precise geometric and mathematical patterns honoring the fibonacci series!


The old fence at the far end of the yard was replaced with a cedar fence with horizontal boards. By selecting the horizontal board fence the homeowners selected a more modern look to the garden. The horizontal boards form a striking perpendicular form with the three hornbeams. The hornbeam trees are an unusual tree in this region and create a focal point of interest with their narrow upright form and beautiful bark and leaves- a perfect selection for this narrow garden. Liriope plantings “naturalized” the space. (Plantings of spring bulbs will also do this, clumped together in bunches). On the far left is a purple smoke bush, a lovely choice with its deep purple leaves and airy purple flowers.


Large 2’x3’ thermal premium bluestone flagstone were used for the patio. These large pieces of bluestone are treated with high heat to create a textured surface that is not a slippery as regular bluestone flagstone. It also creates a very consistent surface. The premium bluestone is color selected to be a very consistent blue color (as opposed to the full color bluestone which includes shades of greens, browns and purples, as well as the blue). The coolness of the bluestone enhances the feeling of serenity and spaciousness, while its consistency of texture and color brings both a modern look and a formality to the space. The warmth of the garden bed soil and the Ipe decking is an eye catching contrast to the coolness of the bluestone. Five variegated red twig dogwood bushes are planted. The variegation of the leaves reflects the coolness of the bluestone and the red of their stems reflects the warmth of the Ipe. The second purple smokebush is just visible on the right.


This beautiful garden reflects both its urban and contemporary setting as well as allowing the viewer to relish the beauty of nature, with the simple yet expressive landscape plantings, the incomparable beauty of natural stone and the natural variations in the color and grain of the Ipe decking. Carefully placed uplighting further enhances the carefully selected plantings. This will be a space to enjoy for years to come!

A Pool Scape


A POOL SCAPE


Our clients had several issues with their existing pool scape. Although the far side was beautifully landscaped in terrace style with many shade loving plants, the grass around the pool was sparse and detracted from the beauty of the pool and did not do justice to the peaceful surroundings. Our clients expressed a desire for various pathways and interconnecting patios and after several meetings we arrived at a design involving new garden beds , paths and patios made from pavers and river stone accents and edging.


BEFORE: Wood decking in the far left corner gets replaced with a paver patio with a drain to solve puddling issues, sparse grass and variably defined garden beds are reworked to open up a pathway and create more defined garden spaces, eliminating most of the grass.


AFTER: Visitors entering the garden gate are now met with an inviting pathway leading to the far patio. Grass is replaced with gardens. The right side of the path is edged with a river stone edge, allowing a raised bed on the right to bring added interest to the pool scape. The River Stones are wonderful additions to pool landscapes as they are the result of the movement of water over the stones and thus are natural choices for garden accents around the pool!


BEFORE: A pathway from the gate to the shed needs to be tied in to both the deck and pool. Sparse grass is replaced with garden beds.


AFTER: View from the pool. Pathway is now tied into the pool and the deck and a small edge of river stones gives definition to a new garden bed.


BEFORE: Especially sparse grass between deck and pool in this high traffic area is replaced with a new patio and garden beds.


AFTER: The new patio creates an attractive space in which to sit to enjoy the sunshine and pool. The new pathway is visible in the distance. Liriope plants in the foreground will fill in the space to create a lush green carpet effect.


Another view of the same patio from the other side. Pavers are laid in a herringbone pattern with straight edge pavers “picture framing” the patio.


View from the side gate, visitors are now greeted with a welcoming walkway leading to the side pool patio.


By redesigning this pool landscape we were able to eliminate much of the sparse grass, create new a new flow from the gate to the pool and from the shed to the pool, and were able to accentuate an new patio space between the deck and the pool.