Showing posts with label seven winds llc design. Show all posts

Sunday, December 23, 2012

A Woodland Garden in a City


In this 2011-2012  project Seven Winds designed and planted a garden influenced by some principles of Japanese garden design.  The garden included the fencing, new timbers lining the pathway, a stone walkway through the garden and all the plants.  The principles of Japanese garden design utilized in this garden are creating a design that mimics nature in a simplified very specific way.  It is like creating an idealized natural environment.  We also utilized symmetry and a touch of formality on the right side of the garden using seven Nandinas.
This project was truly a "from scratch" project as only the soil in the raised beds and the concrete slab remained.  Previously a large black locust tree and ivy had dominated this garden.  Surprisingly we discovered that this entire garden sits on top of a concrete slab. This is an inspiration for those city gardens which consist of a concrete slab, and do not appear to have much potential for a woodland oasis in the city!
The Fences Seven Winds designed and installed are cedar and gave the garden an Asia feel, as well as changed the feeling of the garden space.  It gave a sense of enclosure, yet not a sense of feeling boxed in.  
The walnut semi-transparent stain darkened the fence, yet still allowed the grain and knots of the cedar to be seen.  The next step was to install the stepping stone pathway through the larger raised be.  The stones used were field stones with their weathered jagged expression.

We chose the plants to give a range of flowers throughout the year, and to give contrasting textures and colors.   The tree selected is a Japanese Stewartia with Spring flowers and appealing bark for winter interest.  
Japanese painted ferns are a nice selection for woodland gardens.

The picture above and below show the first year growth in this garden.  It rapidly became a lush expression of various colors and textures.
The homeowner's frog took up its position on the stump of the old locust tree among the yucca.
The pathway invites one to step up into the garden...
The homeowner had particularly requested some bamboo, so we planted this golden clumping bamboo in the corner.  Clumping bamboo does not send runners all over the garden, so it is a good choice for those who want bamboo but who do not want the bamboo to run out of control.
The seven Nandinas are a sharp contrast to the abundance of the opposite raised bed, yet still complement the overall design with their airy foliage, and winter red berries.  They compliment the fence very nicely.
One of the most interesting points of this garden is that it is all built on top of a concrete slab.  This concrete slab was probably installed many years ago, and the fact that the small garage door is the only access from the alley to this garden, made it very difficult for the concrete to removed once installed.  At some point a prior homeowner had dealt with this issue by creating raised beds with railroad ties.  By the time we got to it, the railroad ties were disintegrating, however a huge locust tree had been able to grow on top of this slab.  Ideally the concrete slab would have been removed to create garden beds, however in cases like this one where logistics or budget prohibited removal, raised beds can be created with great success without removing the concrete.

There are many urban yards in Baltimore in particular which consist of a solid slab which really is not being used at all.  These gardens can easily be turned into green spaces which are obviously good for the homeowners, good for the birds, bees and butterflies, and good for the air!  This was a wonderful project that we truly enjoyed installing.


Sunday, May 8, 2011

Small Back Yard made functional and spacious!


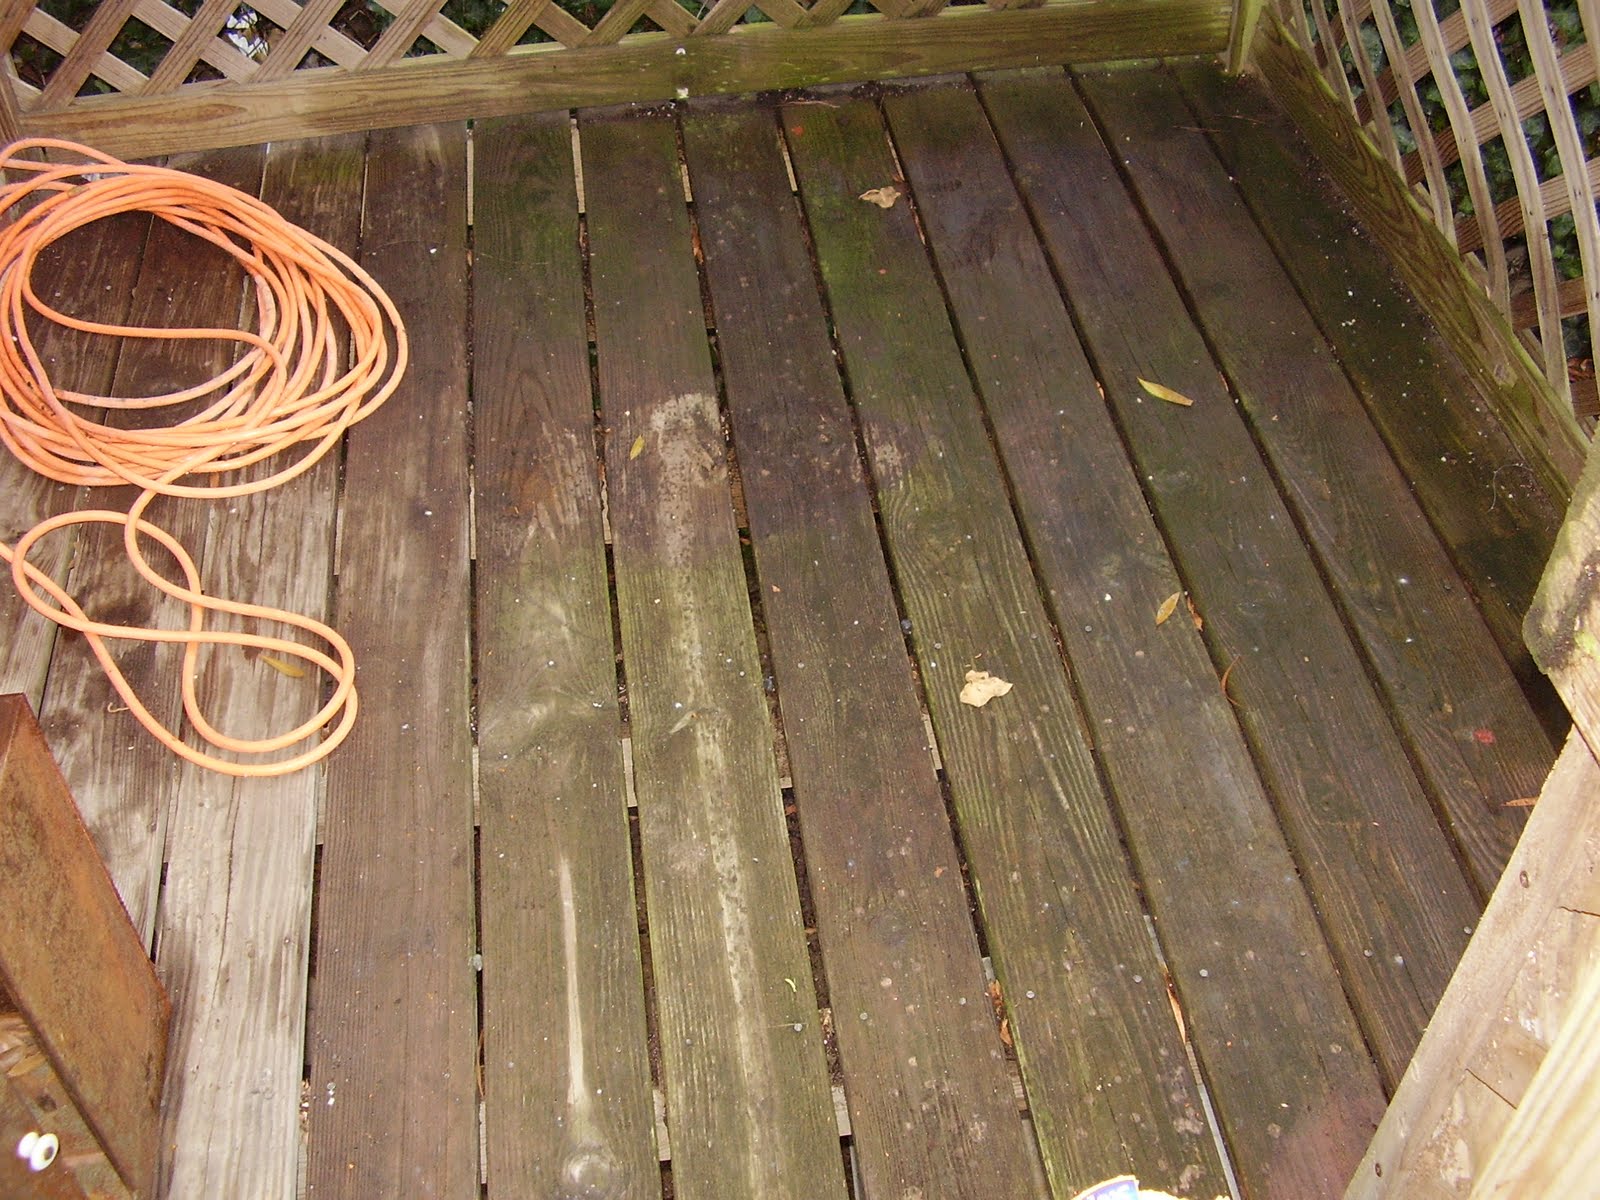
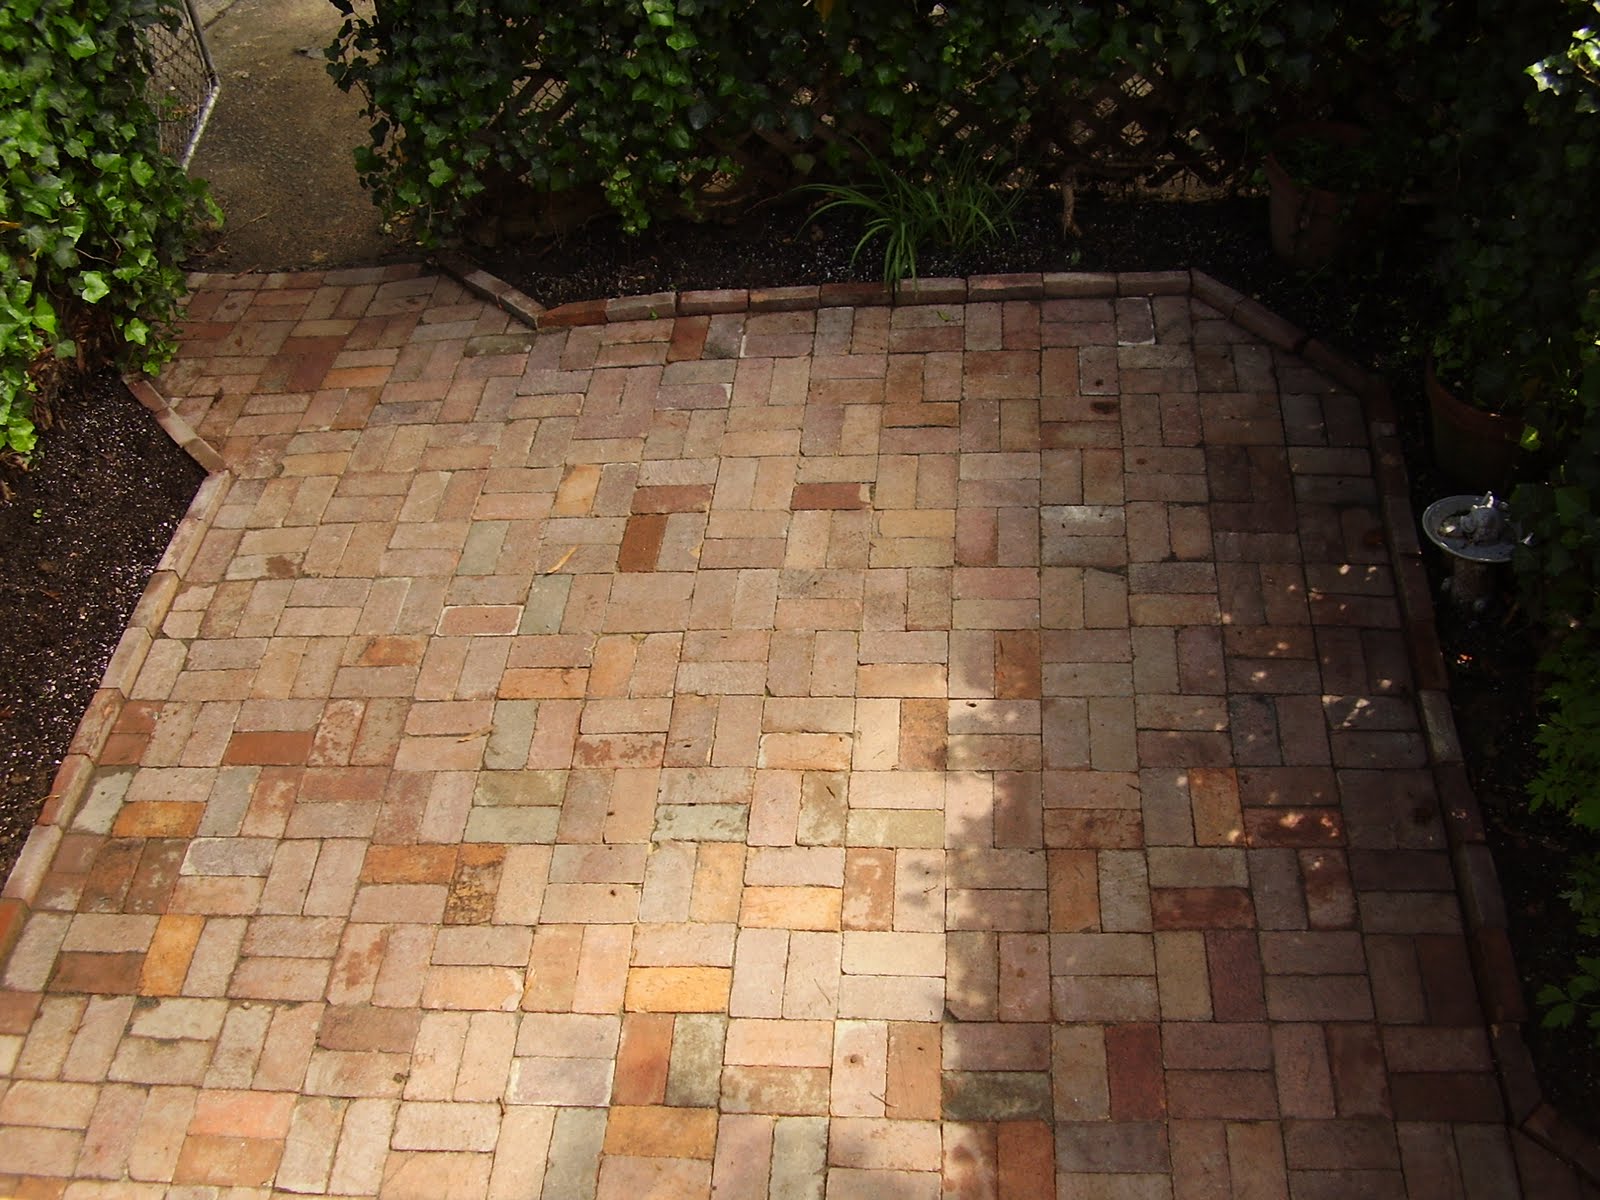
This back yard is a well loved space which had reached a critical point of deterioration with its old deck and old concrete patio. The homeowner wanted us to rebuild the deck, using gravel path trex for the treads and facias, but keeping it in harmony with the older Bolton Hill neighborhood by installing painted wood railings and trellis. We retained the ivy covered fences, but removed the concrete patio and installed recycled brick pavers in a basket weave pattern, creating new planting spaces that will be perfect for an array of shade loving plants.

This photo shows a "Before" view of the patio and deck. We suggested extending the deck by about 2 feet to create a slightly larger deck that would more easily house a small table and chairs. There was very little planting space in the existing garden, so we designed 18" wide beds on 3 sides of the patio, and as an afterthought put in a small planting bed on one corner of the deck so a climbing plant could be trained to climb up the deck.

This "After" view shows the new deck and patio. The trellis doors open to allow items such as trash receptacles or other tools and items to be stored under the deck, as well as to allow access to the basement.

The existing deck had pressure treated pine treads which over time deteriorate and become slippery when wet, especially in this heavily shaded area. The substructure had been built using 2"x6" joists and 4"x4" posts that lacked footer. We built a replacement substructure using 2"x8" joists and 6"x6" posts that have the requisite 30" deep footers. The result is a much stronger structure that together with the trex treads will last many years.

The new deck perfectly accommodates this tasteful small table and chairs, the result is a clean and bright effect, inviting one to enjoy the urban woodland surroundings.

The patio was cracked and very old. Old concrete blocks lined the edges, providing the only planting space in the yard. We retained the basic design of the blocks by replacing the with slightly larger planting beds and angling corners to open the patio space more. Below: In a small space, a simple brick pattern creates a greater sense of spaciousness than a more intricate pattern, which are better used to add interest and definition to larger spaces. The simple basket weave pattern and border perfectly define the space. The recycled or recovered old brick are very heavy, solid, well made bricks that contain a wonderful blend of colors and textures that make this patio harmonize with the local historic neighborhood.


One benefit of a smaller yard is that landscaping and hardscaping (utilizing stone to landscape) are able to create a huge effect with a much smaller financial outlay than would be required in a larger space. With careful design that considers homeowner's priorities and budget, a little used "yard" can become a welcoming second "living room"!

Wednesday, May 4, 2011

A Garden for Bees, Butterflies, Birds and Family!


In this charming Bolton Hill neighborhood, tall old homes are backed by old gardens, many of which contain layers of garden history. Almost every garden has buried brick and stone, sometimes marble and sometimes old foundations . Digging down into the soil of these gardens we uncover old pathways from times when someone obviously adored their garden.

Just as the older homes are being upgraded and renovated in keeping with the historic style of the area, these gardens also are slowly being renewed, and at times septic issues have disrupted their original appearance as these were addressed.

This garden was designed to attract bees and butterflies and to create a welcoming outdoor space in which the family could enjoy the seasons. The homeowners also wanted more vertical interest, in terms of raised beds.

We suggested a terrace bed on one side, raised bed on the other, and two handmade locust trellises up which fragrant perennials could climb. We also suggested including native plants as well as the more classic butterfly, bee and bird perennials.

In this photo blog, we take you on a journey through this garden!
The two locust trellises create long lasting ladders for a native jessamine and a golden flame honeysuckle to grow up. Locust is an extremely hard wood that is very decay resistant, typically used to make fence posts. These locust branches were sustainably harvested locally! Two terraces are created to bring vertical interest without making the patio feel too closed in as it would if there was only a single, taller garden wall along this edge.
BEFORE: The garden view looking out from the porch. These old bricks were reused in the new patio.
AFTER: View from the porch. The "hardscaping" (patio and walls) create the "skeletal structure" of the garden. The new patio successfully drains all the water safely to the back alley.
BEFORE: View from the back gate towards the house. The garden lacked definition.

AFTER: View from the gate. Walls are PA fieldstone and additional stones are creatively placed in the garden beds to appear as if they naturally cropped up in those areas. This garden allowed for the use of both shade and sun perennials as it transitions from deep shade by the gate to almost full sun by the porch. Shady areas, in particular are wonderful areas for native plants, including, trillium, wild ginger, may apple, native sedum, and more. There are also many beautiful sun loving natives, including many whose names are familiar to nursery goers, such as liatris, lobelia, butterfly weeds, joe pye weed, creeping phlox, and many more, they are just the native varieties not the cultivars.

Close up of one of the locust trellises. This one has a golden flame honeysuckle that will attract the bees and hummingbirds in addition to its fragrance.

BEFORE: By the back gate a small space needed to contain trash and other debris.
AFTER: By opening up the space by the back gate a little and defining it with the stone walls, we created a space that can accommodate a couple trash cans as needed.

We included a trellis, with door, under deck in order to provide a storage space that is not visible from the garden, as all the stored items would be at eye level for someone sitting on the patio.

For these homeowners, renewing the garden made all the difference in having a "yard" vs. a "garden", a place for the children to play and the family to enjoy the "extended home". Carefully and creatively designed and installed outdoor spaces can expand "home" and provide a functional, refreshing, and beautiful "garden room"!