Showing posts with label Patio. Show all posts

Tuesday, February 12, 2019

2018 Project Highlights

Happy new year to gardeners, and all those who love gardens.  We always take a moment during the cold and wet winter to put together a blog post reviewing some of the previous year's projects.  The photos shared here are by no means exhaustive, but show some of the highlights of 2018.  Thank you to all of our new homeowners, as well as those homeowners who we see every year or two to continue to expand on and improve their gardens!

The projects shared are more or less in chronological order from early spring to later fall 2018.

We begin with the completion of a two year project.  This project completely transformed an urban backyard with new fences, shed, deck, pergola, patio, wall, and two water features.
Fountains are up and running: Overflowing Urn with Wall of Water Fountain create the relaxing sounds of flowing water.

The Wall of Water makes efficient use of a fence to add a water feature to this urban garden.

A built in bench with planters on the deck pair with the local quartzite wall to create a serene gathering space around the overflowing urn.  An overflowing urn is a great water feature to add to a front entrance or smaller garden where space is limited.


BEFORE: It was time to refreshen this patio.
AFTER: Bluestone graced a new patio and to add more elegance we covered the concrete steps with bluestone as well.  This relatively simple upgrade polished this great little nook.


Hamden, Baltimore is on a hill, and many of the home entrances feature steep banks, often covered with ivy.  Terraces or retaining walls is a great way to create a level garden.  A native plant garden attracts local pollinators, monarch butterflies, and is visual delight.
BEFORE:  Too much green!  This garden had an overwhelming amount of pachysandra with straggly shrubs and little visual interest.

AFTER: Drift roses, Catmint and Lavender now create color and texture, brightening the garden.
BEFORE: This shabby bank held together with rotten railroad ties retained the driveway.
AFTER: Two timber terraces create a clean outline for the driveway and a new garden bed.
Around the side of the same home, a new set of timber steps, filled in with river gravel curve around the home.
BEFORE (during): Demo begins on the existing front porch.  It was sinking in the middle, it had outdated terra-cotta tiles and needed some railings.

AFTER: White vinyl railings and quartzite flagstone makes this porch unrecognizable.
Add caption

Another view of the front porch. Quartzite flagstone is a great choice to brighten a shady space.  It is also very hard, durable stone.
BEFORE: The steps jutted out awkwardly into the garden.  We designed a reroute to use the little used space to the left. 

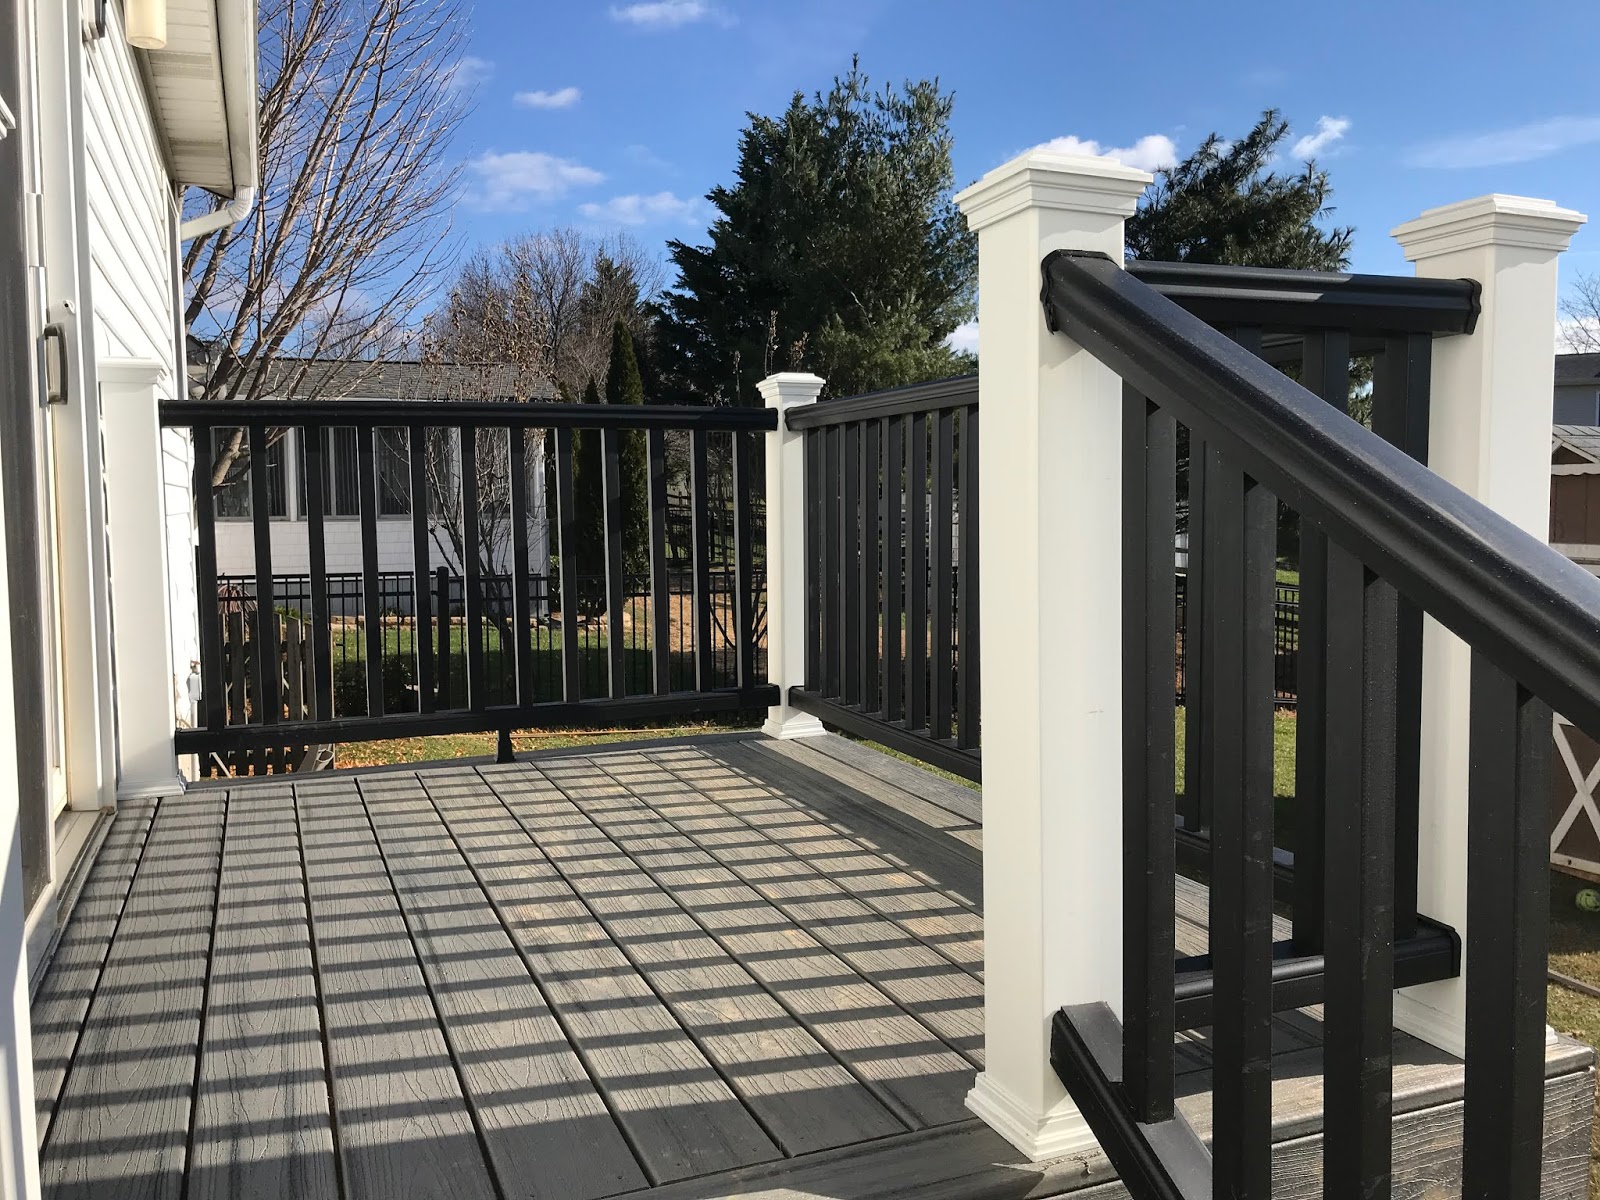
AFTER: The new steps now effectively use a previously unused space, allowing for a large patio and convenient grill area. A landing and turn allows a more comfortable climb or descent.  Trex decking and railings are a great low maintenance option for remodeling decks.
BEFORE: These two porches were definitely the original ones, as we discovered concrete blocks rather than brick behind them. This unwelcoming garden needed a radical change.
AFTER: A spacious bluestone patio, sitting wall, and pergola begin the process of allowing this garden to reach its potential. Two retractable shade canopy allow a passing shower not to ruin a summer BBQ.
A fire pit patio with decorative and functional drainage gully, further develops this great garden.
BEFORE: This garden had not seen an upgrade in years.
AFTER: We removed the unused parking pad next to the garage to create a more spacious garden with a better flow.  This allowed ample room for the fire pit patio as well as a more green space.  
BEFORE: While ivy is an effective ground cover, it has a tendency to climb and strangle trees, as well as be susceptible to plant diseases which render it very unsightly.  Additionally this slope was very steep and difficult to manage.
AFTER: A small retaining wall gives a crisp definition to the slope as well as providing a less steep gardening space.
BEFORE:  Several stages of decking add ons had outlived their use and were preparing to rot away.

AFTER: The new design reused the existing bricks and new bluestone to create a ground level patio with a set of masonry steps.  The new patio visually created a larger space.


A new composite deck replaced an oversized wooden deck as a first step in creating a new outdoor living space.
Trex decking and railings are a great low maintenance option.

Thank you again to al those homeowners who have entrusted their gardens and outdoor spaces to Seven Winds.  We look forward to another year, bringing new beauty and function to familiar gardens, and creating new ones!

Saturday, April 17, 2010

TRANSFORMATION!


TRANSFORMATION.... From an Abandoned lot to an Elegant Garden!

There are many reasons a home and garden can become abandoned, and what was once a loved garden can become obscured by rampant ivy, years of leaves and whatever opportunistic weeds survive. It is often a surprise when old flagstone and bricks, marble or other "treasures" are found among the debris, and we realize that once somebody cultivated a much beloved garden before neglect took over.

Th rehabilitation of these types of abandoned gardens (and homes) requires homeowners with the creativity to envision the rebirth of the interior and exterior spaces, and the patience and persistence to see the project through to its completion.

From the onset this project was intriguing. I walk through a house calling for a full rehab to a back porch propped up by a few 2x4s brought me into a garden covered with ivy, old tree stumps, and bits of old concrete, flagstone and bricks littered around. The homeowners presented me with a conceptual plan for the space and over the next year this plan morphed and adapted to what became the final result.

BEFORE: A view from the Garage

BEFORE: A View from the Back Porch

Our first step was to remove all the ivy, tree stumps, and debris and collect and save all the old flagstones, marble and brick to be reused in the new patio and walkways. We also installed a gravel pit drain in the far left corner as the gutters from the house had no outlet into the back alley and were draining into the yard close to the house. We then mulched the yard heavily with straw which suppressed the growth of ivy and other undesirable weeds as well as protected the soil from the construction process that the house was to undergo and increase the soil structure as in decomposed over the next year.


During the winter we pruned the crape myrtle whose branches were tangled in the overhead wires, and after the series of large snow storms of February, we were ready in March to begin the installation of the "new/old hardscape" and several weeks later the planting and mulching. At this point all rehabilitation of the house had taken place and the garden was all potential waiting for manifestation.

The patio is 50% old flagstone from the original garden and 50% newly quarried local quartzite flagstone from Vinci's Stone in Marriotsville, MD. The patio is dry-laid and the joints are filled with "gator dust" which, because it has a cement component, hardens and eliminates stone dust from constantly finding its way into the home and gardens. Local flagstone has a high mica content which glitters in the sunlight.

The walkways and Grill Patio is 100% recovered pavers from the original garden set in a herringbone pattern with polymeric sand in the joints, which again because of its cement content hardens. For these older homes, using recovered pavers is outstanding due to the natural aging that occurs that cannot be duplicated by new pavers.


A sitting wall borders the oval patio on one side giving vertical interest and a convenient place to sit and place potted plants on. The sitting wall is made from recovered Baltimore veneer brick and PA Bluestone whose edges get thermalled with an extremely high heat to remove saw marks. Since this sitting wall follows the curve of the oval patio, each capstone was cut to reflect the curve.

The brick grill patio and oval flagstone patio met in an interesting geometry which is especially eye catching from the viewpoint of the back porch.

Back towards the garage we planted an Okame Cherry which exploded in blossoms the following day! A Trellis which will have annual flowering vines frames the garage door and provides a division of spaces.

Finally all perennials were planted and mulched!

Although the transformation of this first year is startling, the true beauty of the space will develop over the next years as the perennials settle in, take root in their new home and grow and expand!

Once again a Beloved Cared for Garden!